Working with Historic Preservation Rules in Downtown Charleston
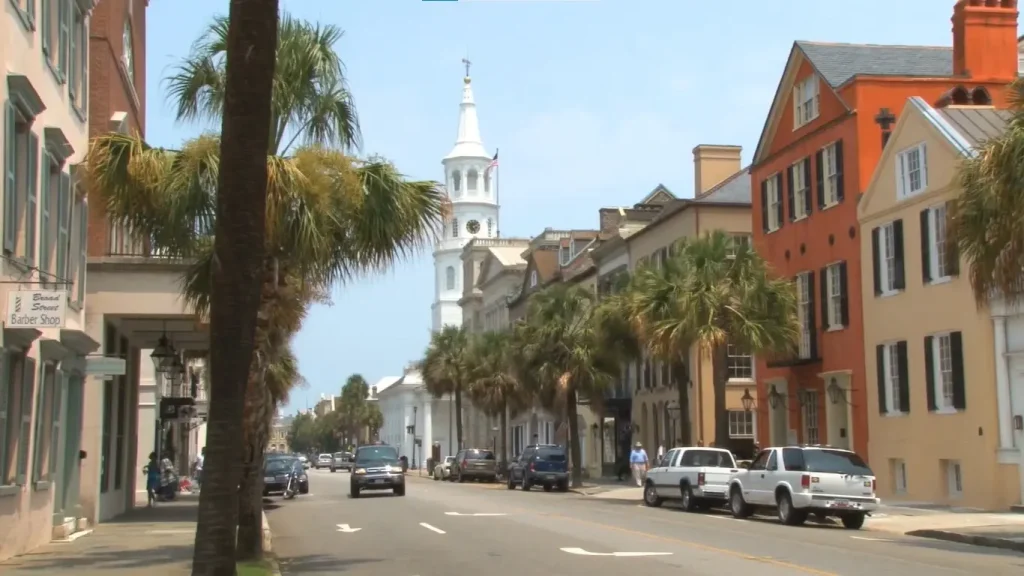
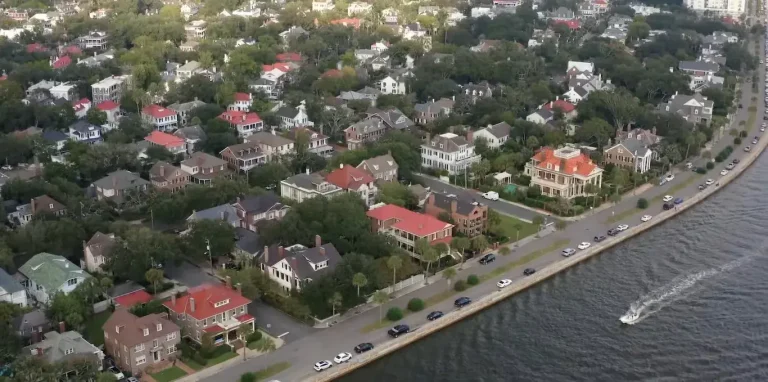
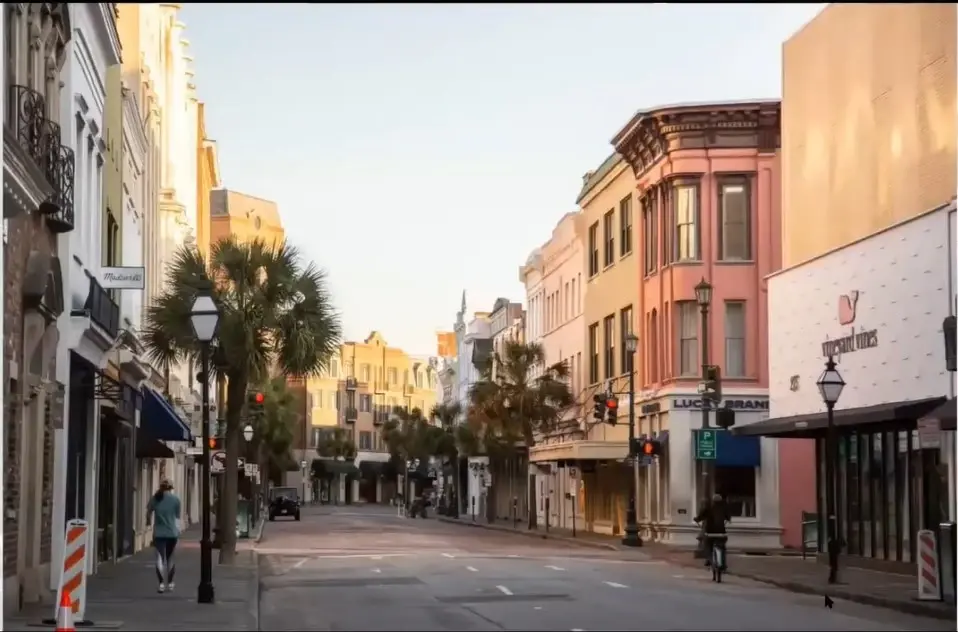
Downtown Charleston’s historic districts are protected by some of the oldest and most active preservation rules in the United States. The Board of Architectural Review (BAR), established in 1931, oversees exterior changes to safeguard the city’s architectural character. For homeowners, understanding how these rules work is essential to planning successful projects without unnecessary delays or costly revisions.
This guide explains the practical side of working with Charleston’s historic preservation requirements—what triggers review, how the process functions, and how to approach projects productively.
Why the Rules Exist
The BAR’s purpose, as stated in the City of Charleston Zoning Ordinance, is the preservation and protection of old historic or architecturally worthy structures and neighborhoods. These rules help maintain the distinct character that defines the peninsula and support both cultural value and property values.
The system is not designed to freeze buildings in time. It aims to allow reasonable change while ensuring that new work respects historic materials, scale, and context. The Charleston Standards, adapted from the Secretary of the Interior’s Standards, guide most decisions.
What Triggers Review
The BAR reviews exterior alterations visible from any public right-of-way within the historic districts (primarily the Old and Historic District and the Old City District). This includes:
- New construction and additions
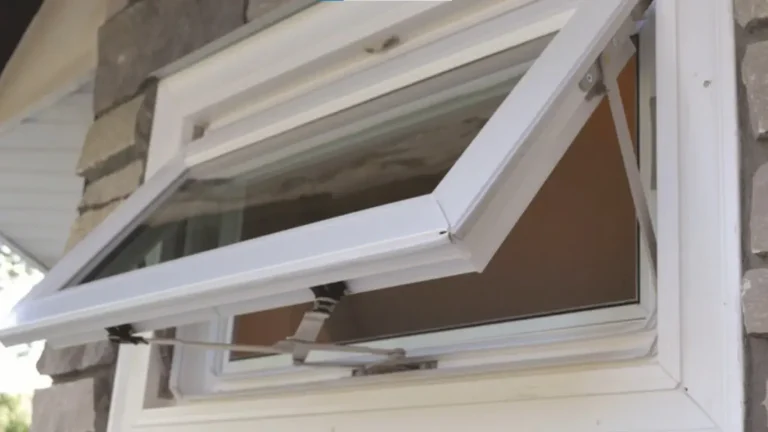
- Changes to windows, doors, roofs, siding, and trim
- Paint color changes
- Fences, walls, and hardscaping
- Visible mechanical equipment and solar installations
- Demolition (full or partial), with specific rules based on location and building age
- Piazza alterations and enclosures
Interior work is generally outside BAR jurisdiction unless a private preservation easement applies or the work affects the exterior appearance. Zoning, building permits, and other city departments still apply to interior projects. For a clearer breakdown of allowed and restricted changes, see our guide on what you can and can’t change in Charleston historic districts.
Staff Review vs. Full Board Review
Not every project goes before the full Board. Staff can approve many minor items, including:
- Repairs and in-kind replacements that do not change appearance
- Certain paint color changes
- Some signage and minor site work
- Limited alterations that are small in scale and minimally visible
Larger or more visible projects, especially those involving Category 1 or 2 buildings, additions, or significant material changes, go to the Board of Architectural Review. Most residential work under 10,000 square feet is reviewed by BAR-S, while bigger projects go to BAR-Large.
Starting with a conversation with City preservation staff is the most reliable way to determine the correct path.
The Review Process Step by Step
1. Early consultation
Visit or contact the Preservation Division at the City of Charleston (2 George Street). Staff can confirm jurisdiction, rating, and whether a proposal is likely to need staff or Board review. Early feedback prevents wasted design effort.
2. Prepare documentation
Applications typically require photos of existing conditions, scaled drawings, material specifications, color samples, and a clear scope of work. Completeness matters. Incomplete packages are not placed on agendas.
3. Submit through the City’s system
Most applications are handled digitally. Zoning approval is often needed before or alongside BAR review. Building permits follow only after a Certificate of Appropriateness is issued.
4. Review levels for larger projects
Significant work often moves through Conceptual, Preliminary, and Final stages. Each stage requires progressively more detailed drawings. The Board may approve, approve with conditions, defer for revisions, or deny.
5. Certificate of Appropriateness and permits
Once approved, the Certificate of Appropriateness allows the project to proceed to building permits. Construction must match the approved plans. Changes during construction may require revised approval.
Timelines vary. Staff-level items can move in days to a few weeks. Full Board processes commonly take several weeks to a few months for straightforward residential projects; complex proposals take longer.
Key Principles That Guide Decisions
The Charleston Standards emphasize several consistent ideas:
- Retain and preserve historic character. Avoid removing distinctive materials or features.
- Repair rather than replace whenever possible. When replacement is necessary, match the original in design, material, and appearance.
- Avoid creating a false sense of history. Do not add conjectural features that never existed.
- Make new work compatible yet distinguishable. Additions should be subordinate in scale and massing so the original building remains primary.
- Respect context. Height, scale, materials, and proportions should relate to the surrounding neighborhood.
These principles apply across paint, windows, roofs, piazzas, and new construction.
Practical Strategies for Success
Engage professionals who regularly work with the BAR. Local architects, designers, and contractors familiar with documentation requirements and material expectations reduce friction. Document existing conditions thoroughly before proposing changes. Clear photographs and measured drawings support both repair arguments and replacement requests when needed.
Propose in-kind or closely matching materials. Vinyl, many synthetics, and incompatible modern products face strong resistance in contributing historic buildings. Treat the piazza and character-defining features with particular care. Enclosures and major alterations receive close scrutiny.
Build realistic time and budget for the review process. Approvals are part of the project cost and schedule, not an afterthought. Attend or watch Board meetings when relevant. Understanding how the Board evaluates similar projects improves future submissions.
Common Friction Points and How to Reduce Them
Submitting incomplete applications or designs that ignore scale and material compatibility leads to deferrals or denials. Starting work without approval creates enforcement problems. Assuming interior freedom extends to exterior elements is another frequent error, as even small visible changes can require review.
Working collaboratively with staff early and submitting clear, complete packages consistent with the Standards produces the smoothest outcomes. Many delays and extra costs come from avoidable errors — review the common mistakes in historic home renovations to prevent them.
The Value of the Process
Charleston’s preservation rules exist because the city’s historic fabric is a shared asset. The review process protects that fabric while still allowing homes to adapt for modern living. Owners who approach the rules with preparation and respect for the architecture consistently achieve better results. These projects improve comfort without erasing the qualities that make these buildings special.
Navigating Historic Rules for Your Downtown Charleston Project?
Clear information and experienced guidance make the process more predictable. If you are planning exterior updates, an addition, or a renovation in a historic district, we can help you understand the requirements and develop an approach that aligns with both the rules and your goals. Contact us to discuss your property.