Designing for Cross-Ventilation in Traditional Charleston Homes
Traditional Charleston homes were designed to stay comfortable long before air conditioning existed. The most distinctive form, the single house, turns its narrow end to the street and stretches deep into the lot. This orientation, combined with side piazzas, tall ceilings, and carefully placed openings, created effective natural airflow in a hot, humid climate.
Understanding how these houses originally worked helps modern owners improve comfort, reduce reliance on mechanical cooling, and protect historic character. Cross-ventilation remains one of the most practical passive strategies available in Charleston.
How the Charleston Single House Captures Breezes
The single house is typically one room wide, with each primary room having openings on opposite sides. When windows or doors on both walls are open, air moves straight through the space, creating cross-ventilation. Piazzas usually run along the long side of the house and face south or west. This placement shades the walls from intense sun while catching prevailing breezes and channeling them indoors.
Elevated foundations allow air to flow beneath the house as well. Tall ceilings give hot air room to rise. Central stair halls often act like chimneys, helping warm air move upward and out when upper openings are available. These features worked together as a complete system.
The house did not rely on any single trick. Orientation, shading, room depth, and vertical airflow all contributed to overall comfort.
Why Cross-Ventilation Matters in Charleston
Charleston summers bring heat and high humidity. Moving air makes the environment feel more comfortable even when temperatures remain elevated. A breeze across the skin aids evaporative cooling. Stagnant air feels heavier and less pleasant.
Natural airflow also helps manage moisture. When outdoor conditions are favorable, exchanging indoor air can reduce the buildup of humidity that contributes to mold risk and material stress. The strategy is most effective during milder periods or at night when outdoor temperatures drop.
In historic homes, improving passive performance can lessen the load on air-conditioning systems and support long-term preservation of original materials.

Key Architectural Elements That Support Airflow
Narrow room depth
One-room-wide plans allow every major space to have openings on two sides. Deeper rooms make true cross-ventilation harder to achieve.
Side piazzas
These covered outdoor rooms shade the long elevation and act as wind catchers. Operable openings between the piazza and interior rooms strengthen the connection.
Operable windows and shutters
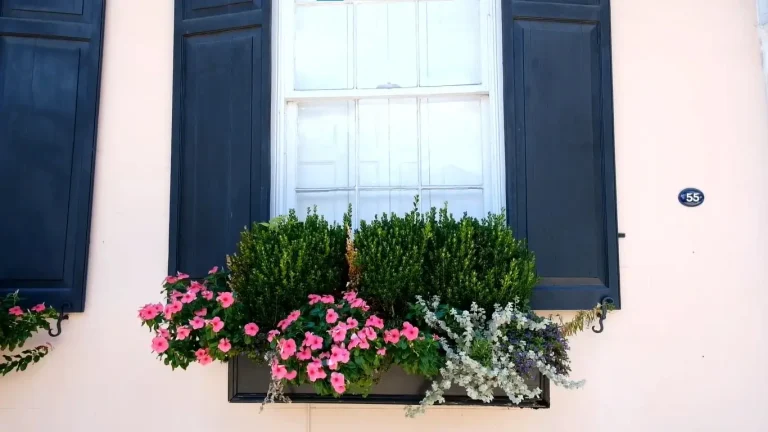
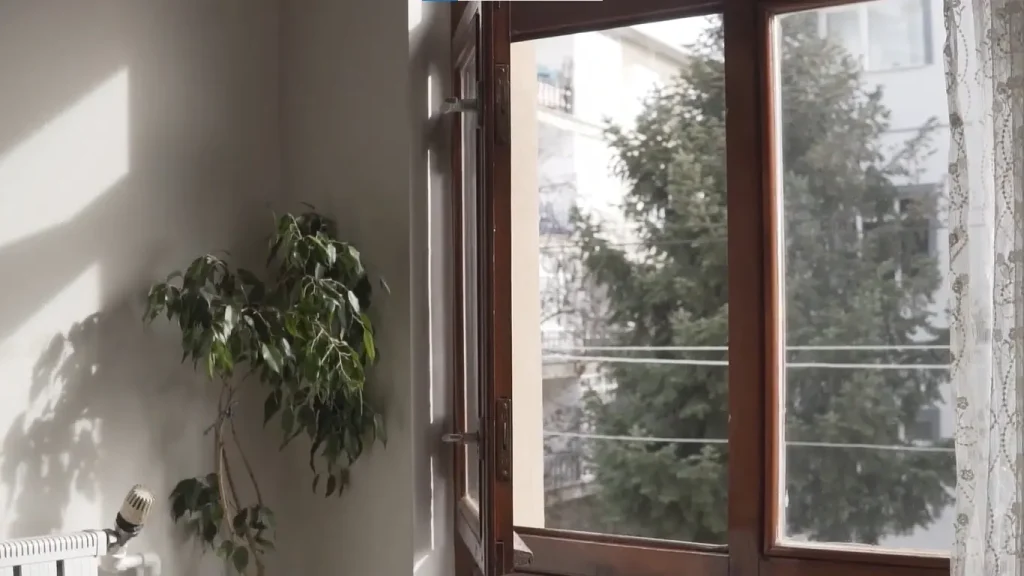
Traditional sash windows and louvered shutters gave occupants precise control. Louvers could block sun while still allowing air movement. Keeping original operable shutters functional preserves both character and performance.
Tall ceilings and vertical paths
High ceilings and stair halls encourage stack effect. Warm air rises and can exit through upper windows or vents when pathways remain open.
Strategic orientation
Many single houses were positioned to take advantage of prevailing breezes. Modern alterations that block these paths reduce the original effectiveness of the design.
Practical Ways to Improve Cross-Ventilation Today
Start by observing how air currently moves through the house. Open windows on opposite sides of rooms and note where breezes enter and exit while identifying blockages from furniture, closed doors, or sealed openings. Restore operability to historic windows and shutters wherever possible, as many older ones still function well with proper maintenance, weather-stripping, and repairs.
Use the piazza actively by keeping doors or large windows between the porch and interior rooms operable. Ceiling fans specified for coastal conditions can help move air into the house when natural breezes are light. Encourage vertical airflow by using upper-level windows or attic vents to let rising warm air escape, and keep stair halls as open pathways rather than closed compartments.
Landscape can support or hinder airflow. Dense planting that blocks prevailing breezes on the piazza side may reduce natural cooling, so strategic pruning or lower plantings can help maintain air movement. These practical steps improve airflow while supporting the kind of thoughtful updates that help modernize a historic Charleston home without losing its original character.
Balancing Ventilation with Modern Comfort and Preservation
Cross-ventilation works best when outdoor air is cooler or drier than indoor air. In peak summer humidity, mechanical cooling and dehumidification remain necessary for comfort and moisture control. The goal is not to eliminate air conditioning but to reduce its runtime and improve overall resilience.
Any modifications in historic districts must respect preservation guidelines. Exterior changes visible from the public right-of-way often require review. Interior adjustments that restore original operable features or improve airflow through existing openings are usually more straightforward.
Reversible solutions are preferable. Operable screens, restored shutters, and thoughtful use of existing doors and windows improve performance without permanent alteration of historic fabric.
Common Mistakes That Reduce Airflow
Sealing original openings permanently for energy reasons can eliminate the very pathways the house was designed around. Blocking piazza access with fixed glazing or heavy furnishings interrupts the intended flow. Installing only non-operable shutters removes a traditional tool for balancing sun control and ventilation.
Deep floor-plan additions that create rooms without opposite openings make cross-ventilation difficult in those new spaces. Careful planning can mitigate this by aligning new openings with prevailing breezes or connecting to existing airflow paths.
Integrating Passive Strategies with Mechanical Systems
Modern systems and passive design can work together. Ceiling fans increase perceived comfort at higher thermostat settings. Exhaust fans in kitchens and bathrooms should vent outdoors, not into attics. Whole-house fans or carefully controlled attic ventilation can assist with nighttime flushing when conditions allow.
Humidity monitoring helps decide when to open the house and when to keep it closed. The most effective approach responds to actual outdoor conditions rather than following a fixed schedule.
Long-Term Benefits
Homes that retain and use their original ventilation features often feel more comfortable across a wider range of conditions. Owners may run air conditioning less during shoulder seasons. Original windows, shutters, and piazzas continue to serve their intended purpose rather than becoming purely decorative.
Preserving these systems also supports the architectural integrity that gives Charleston houses their distinctive character and value.
Final Thoughts
Cross-ventilation is not a nostalgic idea. It is a practical response to Charleston’s climate that was refined over generations. The single house form, side piazzas, tall ceilings, and operable openings were designed to move air through the building and keep occupants more comfortable.
Modern owners can recover much of that performance by restoring operability, removing blockages, using piazzas actively, and understanding when outdoor conditions favor opening the house. These steps respect historic architecture while improving daily living.
Ready to Improve Airflow in Your Charleston Home?
Traditional design offers proven strategies for comfort in this climate. If you are planning updates that support both ventilation and historic character, we can help evaluate your home and recommend practical next steps. Contact us to discuss your project.