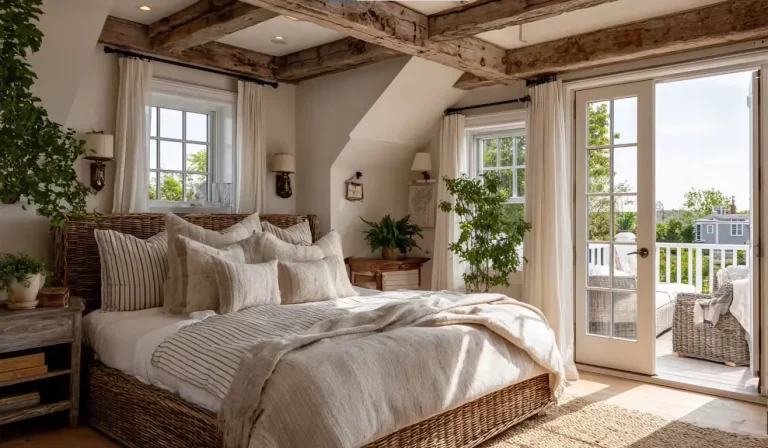
How Side Piazzas Influence Interior Layout Decisions
In Charleston, the side piazza is far more than a porch. On a traditional single house, it shapes how the entire interior is organized. The piazza determines which walls receive light and air, how people move through the house, where formal and private rooms sit, and even which elevations can support openings.
Understanding this relationship helps homeowners and designers make better decisions. Layouts that work with the piazza feel natural and comfortable. Layouts that ignore it often feel awkward, dark, or disconnected from the climate the house was built to handle.
The Piazza as the Primary Organizer
A Charleston single house turns its narrow end to the street. The long side carries the piazza, usually facing south or west. This orientation was deliberate. It captures prevailing breezes and shades the longest wall from intense sun.
Because the piazza runs the length of the house, the main rooms open onto it. Windows and doors on that long elevation become the primary sources of light, air, and outdoor connection. The opposite wall—the one facing the neighboring lot or the “north” side—often has fewer openings. This pattern, sometimes called “northside manners,” protected privacy when families used the piazza for sleeping or sitting.
The result is a linear sequence of rooms rather than a wide, symmetrical plan. Interior layout decisions begin with this reality: the piazza side is the active, breathing elevation. Everything else responds to it.
Circulation and Arrival
The street door on many single houses opens onto the piazza, not directly into a foyer. Visitors move along the covered gallery before reaching the true entrance into the house. This creates a controlled, gradual arrival.
Inside, the central stair hall typically runs parallel to the piazza. Rooms sit on either side of the hall, one room deep. The piazza itself historically functioned as an outdoor hallway. People could move between spaces by walking outside, keeping heat out of the main interior circulation path.
Modern layouts still benefit from recognizing this. Placing primary living spaces so they open directly onto the piazza strengthens the indoor-outdoor connection. Blocking or ignoring that relationship often forces awkward internal corridors or reduces natural light.
Light, Shade, and Room Placement
The piazza roof shades the long wall. Rooms opening onto it receive filtered light rather than harsh direct sun. This makes the piazza-side rooms more comfortable in summer and influences where formal parlors, sitting rooms, and bedrooms are best located.
Front rooms near the street traditionally served as the more public or formal spaces. Deeper rooms farther from the street became more private. The piazza supports this hierarchy by providing a continuous outdoor edge that each room can access according to its function.
When updating interiors, keep major living areas oriented toward the piazza. Kitchens and service spaces can occupy less ideal locations, but primary gathering rooms gain the most from the light, breeze, and view the piazza provides.
Cross-Ventilation and the One-Room Width
The single-house plan is only one room wide for a reason. Openings on the piazza side and the opposite side allow air to move straight through each room. The piazza acts as a wind catcher, funneling breezes into the interior.
Layout decisions that preserve this path improve comfort. Aligning windows and doors across rooms, keeping interior doors operable, and avoiding deep additions that create rooms without opposite openings all support the original ventilation strategy.
Enclosing part of a piazza or converting it into conditioned space can disrupt this system. While partial enclosures sometimes occur, they reduce the outdoor living area and can limit airflow to remaining interior rooms. Preservation guidelines often scrutinize such changes carefully because the open piazza is a defining feature.
Privacy and Neighbor Relationships
The solid screen or door at the street end of many piazzas creates a semi-private outdoor room. Neighbors often staggered windows on facing walls for the same reason. Interior layouts historically placed more private functions deeper into the lot, away from the street and from direct views into adjacent piazzas.
Contemporary designers can respect this logic. Orient seating and primary windows toward the piazza and garden rather than the closest neighboring wall. Use the linear plan to create a progression from more public front rooms to quieter rear spaces.
Practical Layout Implications Today
When renovating or furnishing a single house, several principles consistently produce better results:
- Treat the piazza as an extension of the interior floor plan rather than an afterthought.
- Keep primary living and dining spaces opening onto the piazza whenever possible.
- Maintain operable connections (doors, large windows, or transoms) between rooms and the piazza to support airflow.
- Scale furniture to the narrow room widths so circulation remains clear and windows stay unobstructed.
- Place service functions (powder rooms, storage, secondary circulation) in locations that do not block the main light and air paths.
- Preserve the sequential room arrangement rather than forcing open-plan configurations that fight the original structure.
Additions work best when they remain subordinate and continue the logic of the original plan—extending the linear sequence or connecting carefully so the piazza relationship stays intact.

Common Layout Mistakes
Ignoring the piazza leads to several recurring problems. Placing a large sofa or storage against the piazza wall blocks light and access. Creating deep internal rooms without openings to the piazza or opposite side reduces ventilation. Fully enclosing the piazza for extra square footage removes the outdoor living space and the climate buffer the house was designed around.
Overly wide or formal furniture that belongs in a broader plan can make the narrow rooms feel cramped. The architecture rewards pieces scaled to the actual proportions.
Working with Historic Constraints
In Charleston’s historic districts, exterior changes to piazzas face review by the Board of Architectural Review. Keeping the piazza open and functional usually aligns with both preservation goals and good interior design. Interior layout changes that do not affect the exterior appearance have more flexibility, yet the best results still respond to the piazza’s presence.
Original floors, millwork, and window locations further guide decisions. Working with these elements rather than against them produces interiors that feel coherent with the architecture.
The Larger Design Lesson
The side piazza is not decorative. It is a climate response, a circulation device, a privacy filter, and an outdoor room all at once. Interior layouts that acknowledge these roles create homes that feel comfortable, connected to the outdoors, and true to Charleston’s building tradition.
When the piazza leads, the rooms follow naturally. Light, air, movement, and hierarchy fall into place. That is the lasting influence of this distinctive architectural feature on how people live inside these houses.
Planning a Layout Around Your Charleston Piazza?
The strongest interiors treat the side piazza as a primary design driver rather than a secondary outdoor space. If you are updating a single house or similar historic home, we can help evaluate how the piazza can shape better room arrangements, furniture placement, and connections to the outdoors. Contact us to discuss your project.