What You Can and Can’t Change in Charleston Historic Districts
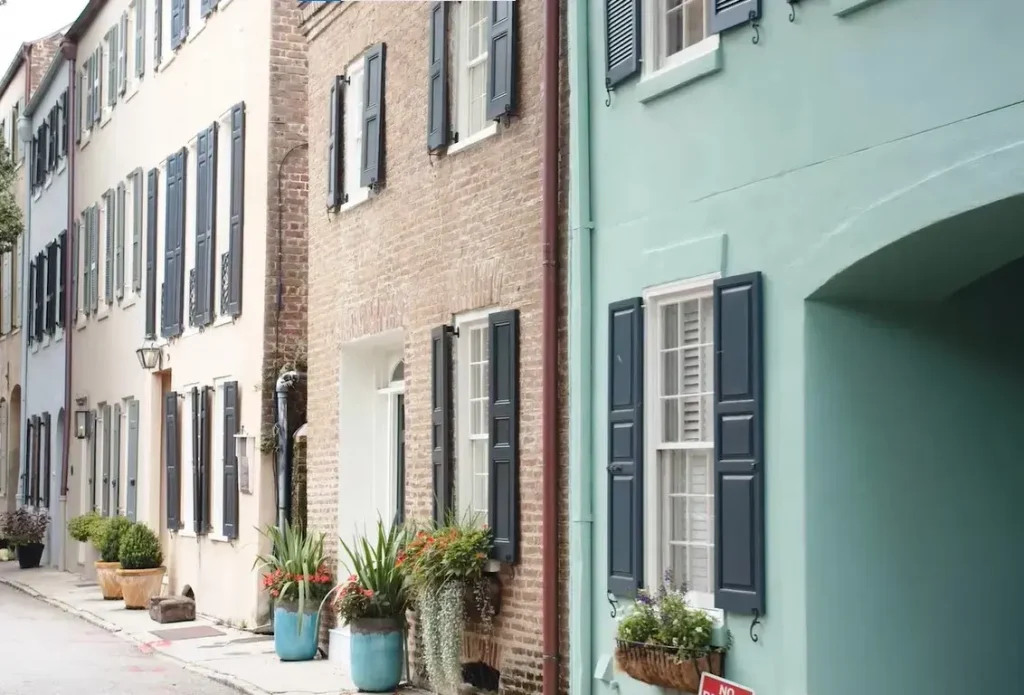
Owning a home in one of Charleston’s historic districts comes with both privileges and responsibilities. The city’s Board of Architectural Review (BAR) oversees exterior changes to protect the character that makes these neighborhoods distinctive. Understanding the rules early prevents costly mistakes and helps projects move forward smoothly. The BAR was established in 1931 as part of the first preservation ordinance in the United States.
Its purpose is to preserve architecturally worthy structures and neighborhoods that serve as visible reminders of the city’s history. The board reviews work visible from public rights-of-way within designated historic areas, including the Old and Historic District and the Old City District. This guide explains the practical boundaries of what homeowners can and cannot change, based on City of Charleston standards, the Charleston Standards, and current BAR practices.
The Core Principle: Visibility from the Public Right-of-Way
The BAR’s authority centers on what can be seen from streets and sidewalks. If a change is visible from the public right-of-way, it generally requires review and a Certificate of Appropriateness before work begins. Changes that are not visible from the street often fall outside BAR review.
This distinction is fundamental. Rear elevations, interior courtyards fully screened from public view, and most interior work receive far less scrutiny from the BAR. However, other city departments (Zoning, Building Inspections) still apply, and private preservation easements may impose additional restrictions.
What You Generally Can Change (with Approval)
Many exterior updates are possible when they respect historic character and follow proper process.
Repairs and in-kind replacements
Repairing existing materials is preferred over replacement. When replacement is necessary, matching the original material, profile, and appearance is usually required. Staff can often approve straightforward repairs that do not change the look of the building.
Paint color changes
Exterior paint color changes typically require review. Staff may handle many applications. A test patch is sometimes requested. Painting previously unpainted masonry usually requires full Board review because it permanently alters the historic fabric.
Windows and doors
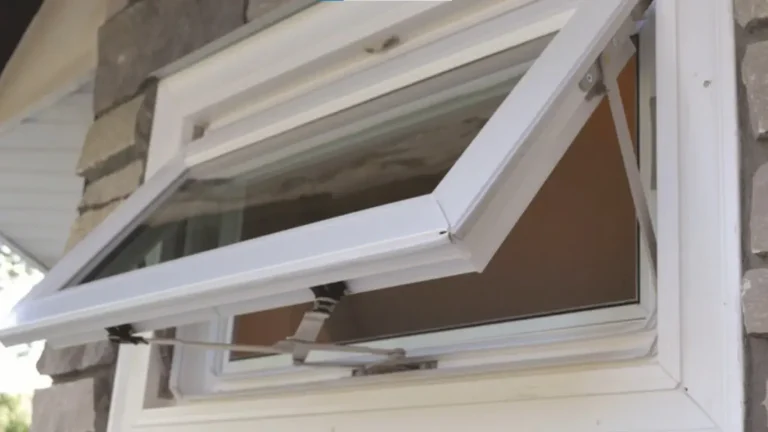
Replacement is possible but closely examined. The preference is to repair original windows whenever feasible. When replacement is approved, new units must match the historic material, configuration, muntin pattern, and overall proportions. Vinyl is generally not accepted. Evidence documenting the condition of existing windows is often required.
Roofing
Roof material changes are reviewed for compatibility. Matching the existing or historically appropriate material is the standard approach. Visible mechanical equipment, vents, and solar installations also fall under review and usually need careful screening or placement.
Fences, walls, and site features
Fences, garden walls, gates, and hardscaping visible from the street require approval. Height, material, design, and placement must fit the context of the property and neighborhood.
Additions
Additions are allowed when they are subordinate to the original structure. They should be set back or connected in a way that keeps the historic building primary and readable. New work should be compatible in scale, massing, materials, and proportion, yet distinguishable from the old so that the historic form remains clear.
Piazzas and porches
Changes to piazzas receive careful attention because they are character-defining features. Enclosures, screening, and alterations are reviewed against specific policies. Reversible or minimally invasive solutions are preferred.
Mechanical equipment and solar
Visible equipment must be screened. Solar collectors are reviewed for placement and visual impact. Minor alterations that are small in scale, minimally visible, and do not affect character-defining features may be handled at the staff level rather than requiring a full Board hearing.

What You Generally Cannot Change (or Face Strong Limits)
Certain actions are restricted or strongly discouraged because they permanently harm historic character.
Removal of distinctive features
Removing character-defining elements such as original windows, decorative trim, bracketed hoods, door surrounds, or significant millwork is generally prohibited or heavily restricted. The historic character of a property should be retained and preserved.
Creating a false sense of history
Adding conjectural features or elements copied from other properties to make a building look older or different than it is is discouraged. Changes should not invent a history the building never had.
Incompatible materials and designs
Materials that clash with the historic fabric or neighborhood context are rarely approved. Vinyl windows, inappropriate siding, and designs that ignore scale, proportion, or massing of surrounding buildings face significant hurdles.
Demolition
Full or partial demolition is tightly controlled. Within the Old and Historic District, demolition of any structure requires review. South of Mount Pleasant Street, demolition of buildings 50 years or older is also reviewed. Character-defining features cannot be removed lightly. In some areas, additional demolition protections apply.
Overwhelming additions
Additions that dominate the original building in height, scale, or massing are not appropriate. The original structure must remain the primary visual element.
Interior changes that affect the exterior
While pure interior work is usually outside BAR jurisdiction, alterations that change exterior appearance (for example, new openings, removal of historic fabric visible from outside, or changes that alter the building’s silhouette) can trigger review.
Building Categories and Levels of Review
Properties are often rated by architectural significance (Categories 1 through 4). Category 1 and 2 buildings, the most significant, typically require Board review for a wider range of changes, including paint color, storm windows, additions, and hardscaping. Category 3 and 4 buildings may have more flexibility, with many items eligible for staff-level approval, though larger or more visible projects still go to the Board.
Always verify the specific rating and district boundaries for your property. Requirements can vary by exact location and the age and significance of the structure.
The Review Process in Practice
Most projects begin with contact with City staff in the Planning and Preservation department. Staff can clarify whether a proposal needs only staff review or full Board consideration. Applications require drawings, material specifications, photographs, and other documentation depending on the scope.
Staff-level approvals for minor work can move relatively quickly. Full Board hearings for more significant projects take longer and involve public meetings. Approvals result in a Certificate of Appropriateness, which is required before building permits are issued.
Starting work without required approvals can lead to stop-work orders, fines, and the requirement to reverse non-compliant changes.
Interiors: Greater Freedom, with Caveats
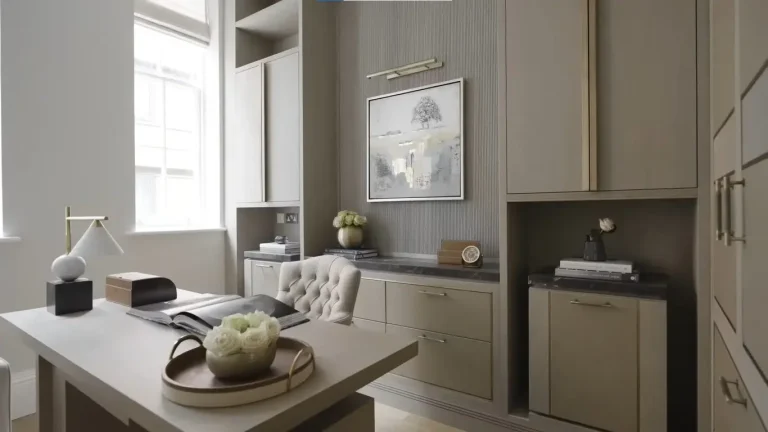
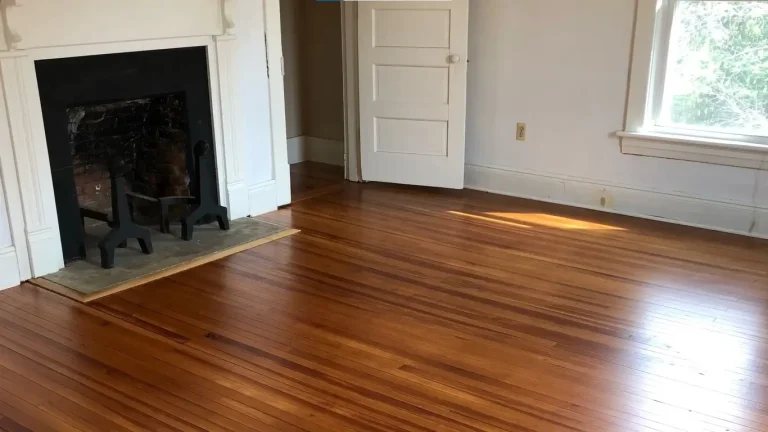
The BAR does not review interior arrangement or interior design. Homeowners generally have more latitude to update kitchens, bathrooms, floor plans, finishes, and systems inside the building. This allows modern comfort and functionality while the exterior character is protected. For guidance on balancing these interior updates with exterior requirements, see our approach to historic home renovation.
Two important exceptions exist. First, if a private preservation easement is in place (for example, through the Historic Charleston Foundation or similar organizations), interior features may be protected. Second, any interior work that alters the exterior appearance still falls under BAR review.
Practical Advice for Homeowners
Contact City staff early, before detailed design or contractor selection. Early conversations identify potential issues and save time. Document existing conditions thoroughly, especially when proposing replacement of historic fabric. Repair is almost always preferred over replacement when the original material can be saved.
Choose professionals familiar with Charleston’s historic districts. Architects, designers, and contractors who regularly work with the BAR understand documentation requirements, material expectations, and successful strategies for compatible design.
View the process as protection of shared value rather than pure restriction. The rules help maintain the distinctive character that supports property values and the city’s identity.
Why These Rules Exist
Charleston’s historic districts contain an irreplaceable collection of buildings that reflect centuries of architectural and cultural history. Uncontrolled change would gradually erase the very qualities that make the city unique. The review process aims to allow reasonable updates for modern living while ensuring that new work respects the historic fabric and the surrounding context.
The Charleston Standards emphasize retaining historic character, avoiding false history, repairing rather than replacing when possible, and making additions compatible yet distinguishable. These principles guide decisions across a wide range of projects.
Final Considerations
Rules can evolve, and specific applications depend on the exact property, its rating, visibility, and the details of the proposal. What is straightforward on one house may require more scrutiny on another. Always verify current requirements with the City of Charleston Planning and Preservation staff.
Thoughtful projects that respect the architecture while improving comfort and performance routinely receive approval. Understanding the boundaries of what can and cannot change is the first step toward a successful outcome.
Planning Changes to a Historic Charleston Home?
Navigating district requirements is easier with clear information and experienced guidance. If you are considering exterior updates, additions, or renovations, we can help you understand the process and develop designs that respect both the rules and your goals. Contact us to discuss your property.