Creating Indoor-Outdoor Flow in Daniel Island & Mt. Pleasant Homes
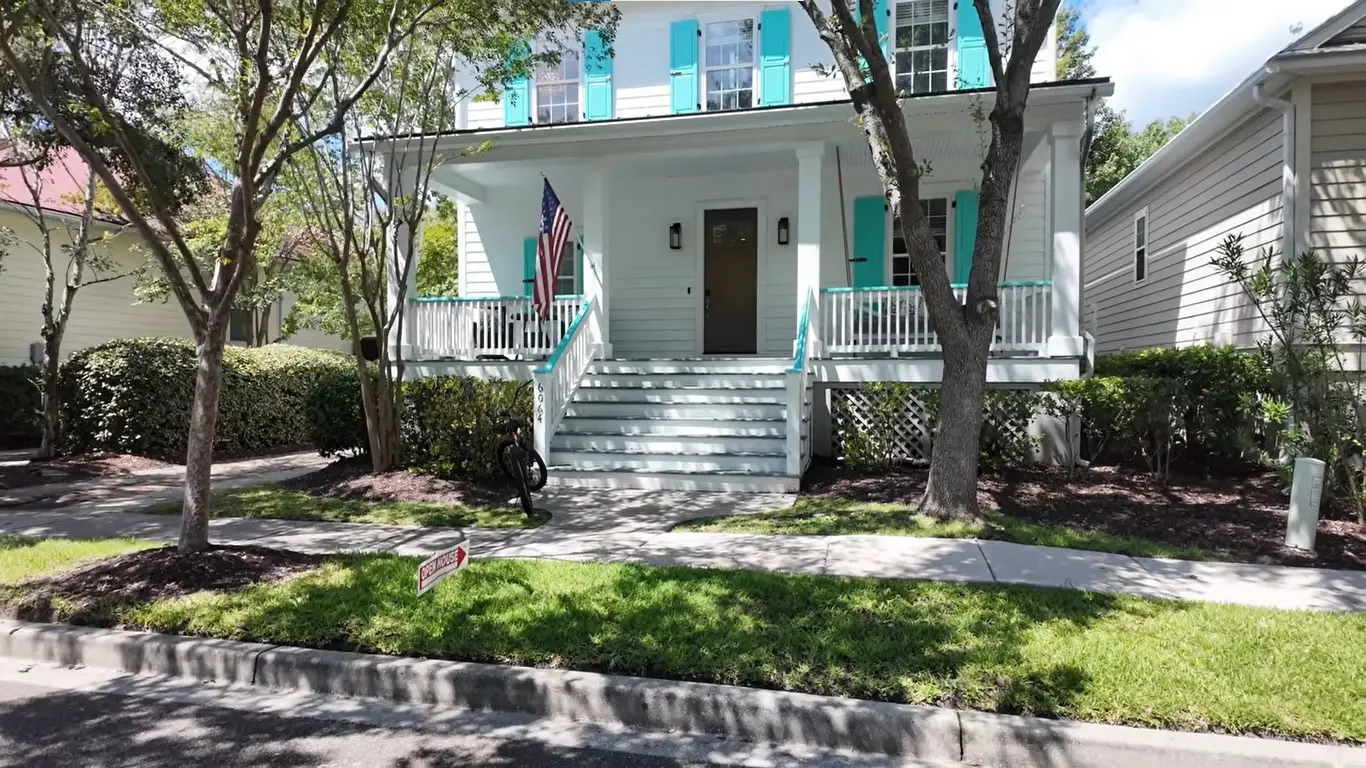
Daniel Island and Mount Pleasant offer some of the strongest opportunities for indoor-outdoor living in the Charleston area. Marsh views, creek frontage, mature trees, and relatively mild winters encourage homes that open to the landscape rather than turn away from it. The best examples feel continuous—living rooms, kitchens, and porches that work together as one extended space.
Creating that flow requires more than large doors. Orientation, thresholds, materials, screening, and climate realities all shape how well the connection performs day to day.
Why These Neighborhoods Support the Lifestyle
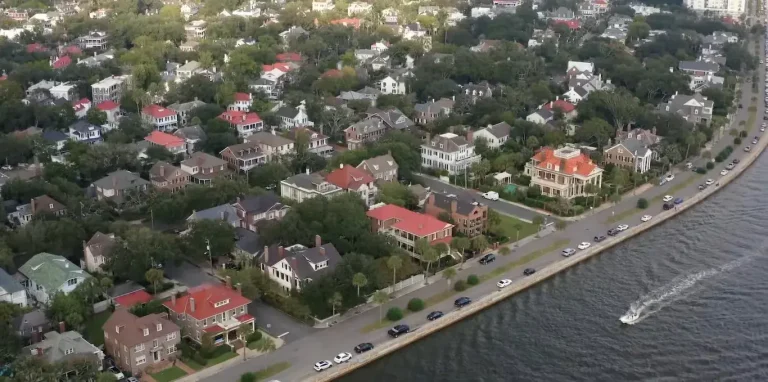
Both communities sit close to water and green space. Daniel Island’s planned neighborhoods and Mount Pleasant’s mix of waterfront and inland lots often provide rear or side orientations toward marsh, creek, or landscaped open space. Homes here commonly include deep porches, screened rooms, and outdoor kitchens because the climate allows frequent use outside peak summer heat and humidity.
Architectural guidelines in many Daniel Island neighborhoods emphasize porches as integral parts of the house rather than add-ons. Front porches of adequate depth, properly scaled columns, and outdoor rooms formed by walls, arbors, or plantings appear repeatedly in design standards. Mount Pleasant properties, whether newer subdivisions or older waterfront lots, frequently use similar strategies—elevated living levels, broad rear openings, and covered outdoor rooms that capture breezes while managing sun and insects.
Core Design Moves That Create Continuity
Large operable openings
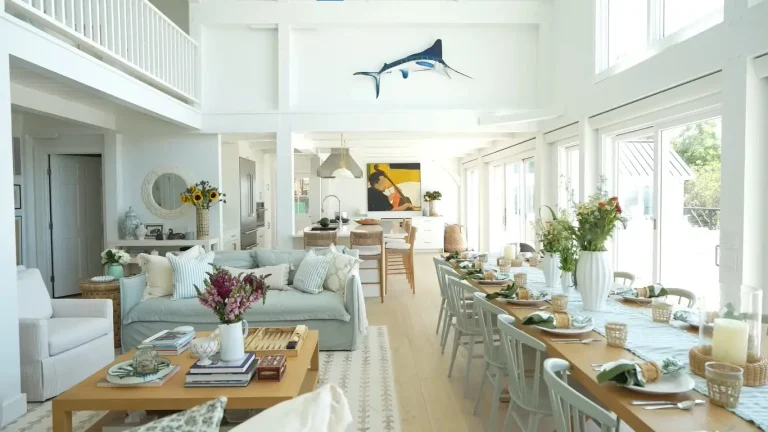
Multi-slide or folding glass doors that stack or pocket away remove the visual and physical barrier between interior and exterior. When the threshold is nearly flush, the floor plane continues, and the space feels unified. Placement matters. Aligning these openings with primary views and with outdoor rooms encourages daily use rather than occasional opening.
Consistent materials and levels
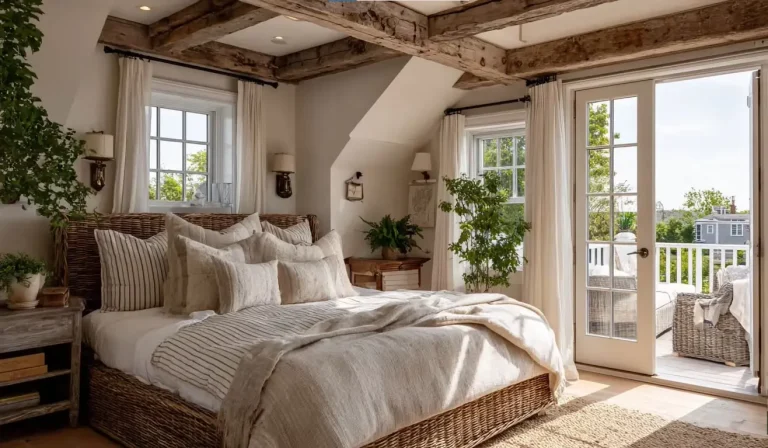
Flooring that relates inside and out—similar tones, continuous hardscape, or carefully planned transitions—reduces the sense of separation. Ceiling heights, trim profiles, and color palettes that carry through reinforce the connection. Abrupt changes in material or level interrupt the flow even when doors are open.
Covered outdoor rooms
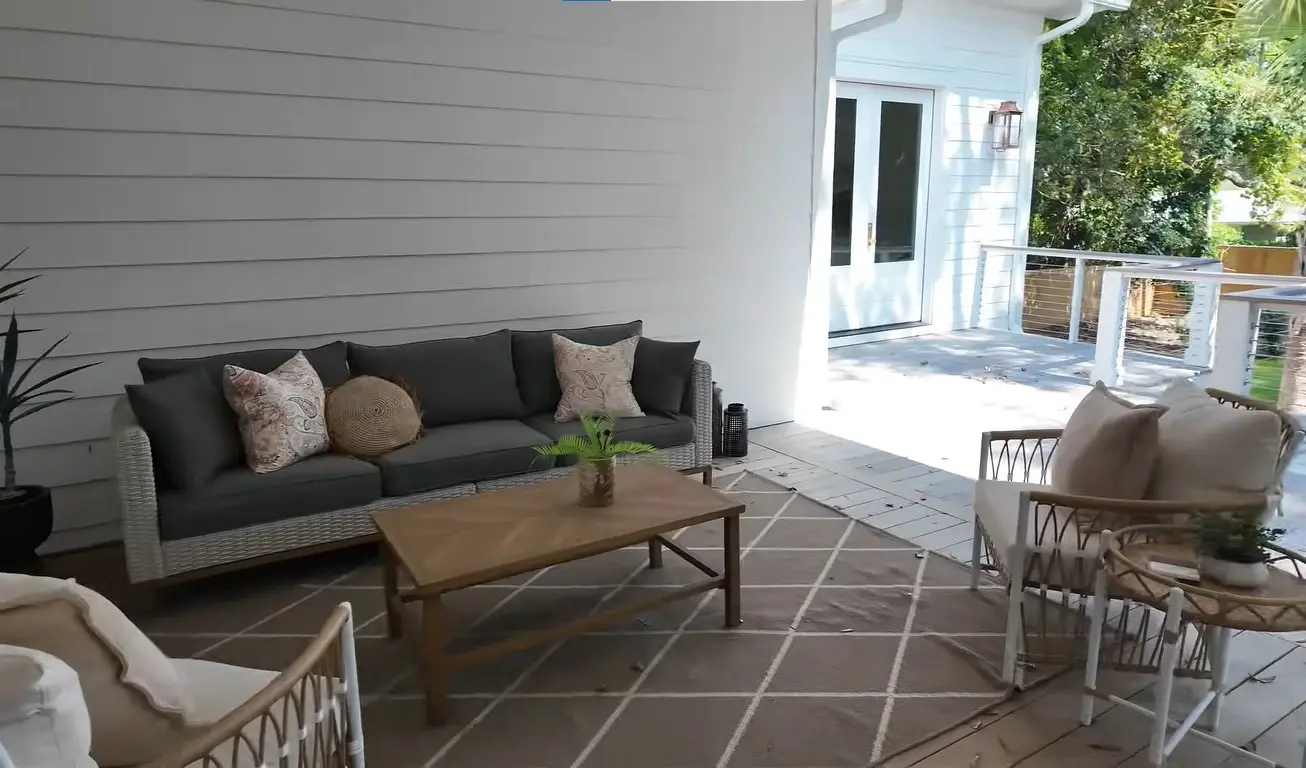
Deep porches, screened porches, and loggias provide usable space in rain, strong sun, or buggy evenings. Screening is especially practical in the Lowcountry. A well-proportioned screened porch can function as a true outdoor living room for much of the year. These outdoor rooms often work best when they follow the same logic as traditional side piazzas — see our guide on how side piazzas influence interior layout decisions
Orientation and shade
Placing primary living spaces to capture prevailing breezes and desirable views improves comfort. Overhangs, porches, and vegetation reduce direct solar gain on large glass areas. This keeps interiors cooler and protects furnishings while still allowing the connection to the outdoors.
Climate and Practical Realities
Humidity, insects, and occasional storms influence every decision. Outdoor furniture and fabrics need to withstand moisture and UV. Marine-grade or corrosion-resistant hardware and fasteners last longer near the water. Drainage away from the house and proper grading prevent standing water at thresholds.
In flood-prone or waterfront lots, elevated living levels are common. This can create opportunities for covered outdoor space at grade while main living occurs above. Careful detailing of stairs, landings, and lower-level rooms keeps the indoor-outdoor relationship strong even when the main floor sits higher.
HOA and ARB guidelines in Daniel Island and many Mount Pleasant communities regulate exterior appearance, porch design, fencing, and outdoor structures. Early review of applicable standards avoids redesign later. Screening, outdoor kitchens, and pool equipment often have specific placement and screening requirements.
Interior Design That Supports the Connection
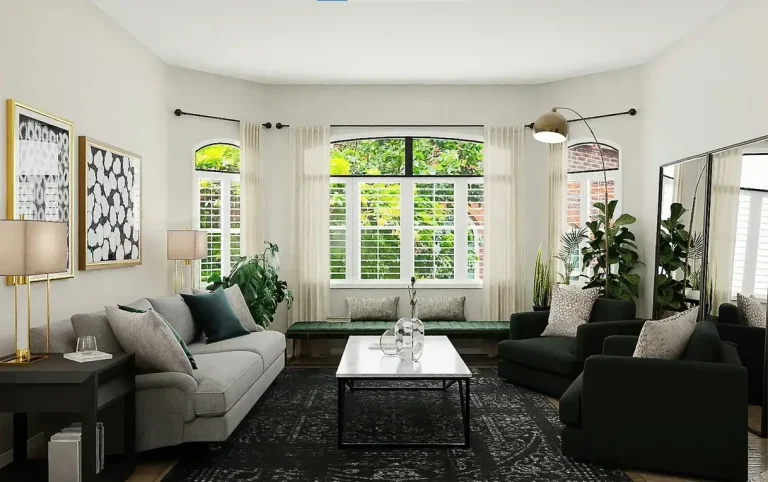
Furniture layouts should face or open toward the outdoor rooms rather than turn away from them. Weather-resistant outdoor fabrics used on select interior pieces create visual continuity. Lighting that layers ambient and accent sources both inside and out allows the spaces to feel intentional after dark.
Kitchens that open directly to outdoor cooking or dining areas support the lifestyle. Pass-throughs, aligned counters, or simply a clear path from the indoor kitchen to the outdoor one reduce friction during entertaining.
Views should be edited. Framing desirable landscape or water while screening less attractive elements (equipment, neighboring structures, parking) keeps the experience focused. Landscaping and architectural screening work together for this purpose.
Common Pitfalls
Installing large glass without adequate shade or operable ventilation can create heat gain and glare. Treating the outdoor space as an afterthought—poor furniture scale, no lighting, inadequate weather protection—limits use. Ignoring insect control in unscreened areas reduces comfort during warmer months. Abrupt material or level changes at the threshold break the sense of continuity even when doors stand open.
Overlooking maintenance realities is another frequent issue. Materials that look good at installation but require constant upkeep or fail in humidity and salt air undermine the long-term enjoyment of the connection.
Making the Flow Work Long-Term
Successful indoor-outdoor living in Daniel Island and Mount Pleasant homes balances openness with protection. Large operable openings create the visual and physical link. Covered and screened rooms provide usable space across seasons. Consistent materials, thoughtful orientation, and climate-appropriate selections keep the relationship comfortable and durable.
When these elements work together, the house expands beyond its walls. Living, dining, and gathering shift easily between interior and exterior according to weather and preference. The result feels natural to the Lowcountry setting rather than forced.
Ready to Strengthen Indoor-Outdoor Flow in Your Home?
Thoughtful openings, outdoor rooms, and material continuity turn a house into a place that lives with the landscape. If you are planning a renovation or new design in Daniel Island or Mount Pleasant, we can help develop solutions that suit both the site and the climate. Contact us to discuss your project.