Before & After: Updating a Charleston Historic Kitchen
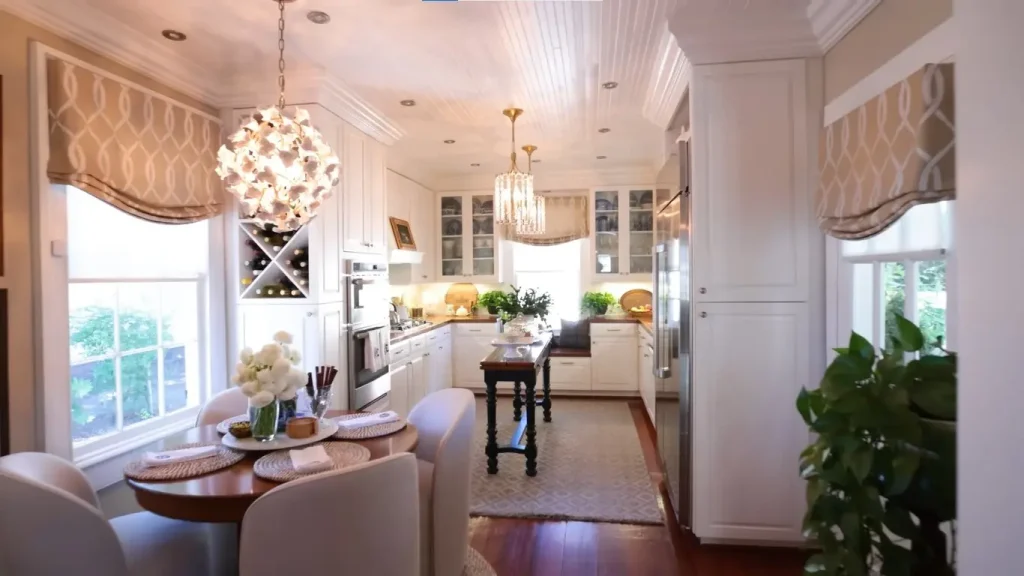
Updating a kitchen in a Charleston historic home is one of the most transformative projects an owner can undertake. Interiors generally fall outside Board of Architectural Review (BAR) jurisdiction, giving more freedom than exterior work. Yet the climate, original materials, and architectural character still demand careful decisions.
A successful update improves function, durability, and daily comfort while respecting the home’s history. The difference between a kitchen that lasts and one that fails early often comes down to material choices and moisture management.
The Typical “Before” Condition
Many historic Charleston kitchens show the layers of previous updates. Narrow layouts, limited storage, outdated appliances, and surfaces that struggle with humidity are common. Cabinets made from particleboard or standard MDF may already show swelling at the edges. Countertops and floors may feel dated or worn. Ventilation is often inadequate for modern cooking and the coastal climate.
Original features—heart pine floors, plaster walls, high ceilings, or remaining millwork—may still be present but compromised by later alterations. The room often feels disconnected from the rest of the house or the outdoor spaces that define Lowcountry living.
Core Challenges Unique to Charleston
High humidity is the dominant factor. Materials that perform well inland can fail here. Particleboard and low-grade engineered woods absorb moisture, swell, and lose strength. Metal hardware and fixtures corrode faster in salt-laden air. Poor ventilation allows cooking moisture and ambient humidity to linger, stressing finishes and encouraging mold risk.
Historic assemblies were often designed to allow some drying. Tightly sealed modern approaches that ignore this can trap moisture against original framing or plaster.
Space is another constraint. Single houses and many downtown homes have linear or compact kitchens. Layout changes must work within existing walls, windows, and structural elements.
Principles for a Strong “After”
1. Prioritize moisture-resistant construction
Cabinets perform best when built with quality plywood rather than particleboard or standard MDF. Stable wood species and proper finishes help doors and drawers remain true through seasonal humidity swings. Soft-close hardware specified for coastal conditions lasts longer.
2. Improve ventilation deliberately
A properly sized, ducted range hood that vents outdoors removes cooking moisture and heat at the source. Exhaust should be continuous or timed after use. In many homes, pairing kitchen ventilation with whole-house humidity control produces the most consistent results.
3. Choose durable, climate-appropriate surfaces
Countertops and flooring need to handle moisture, daily use, and cleaning. Engineered options with proven dimensional stability, quality stone that is properly sealed, or porcelain surfaces often outperform less stable materials. Floors that continue existing heart pine or compatible wide-plank wood maintain continuity with the rest of the house when conditions allow.
4. Respect original character where it exists
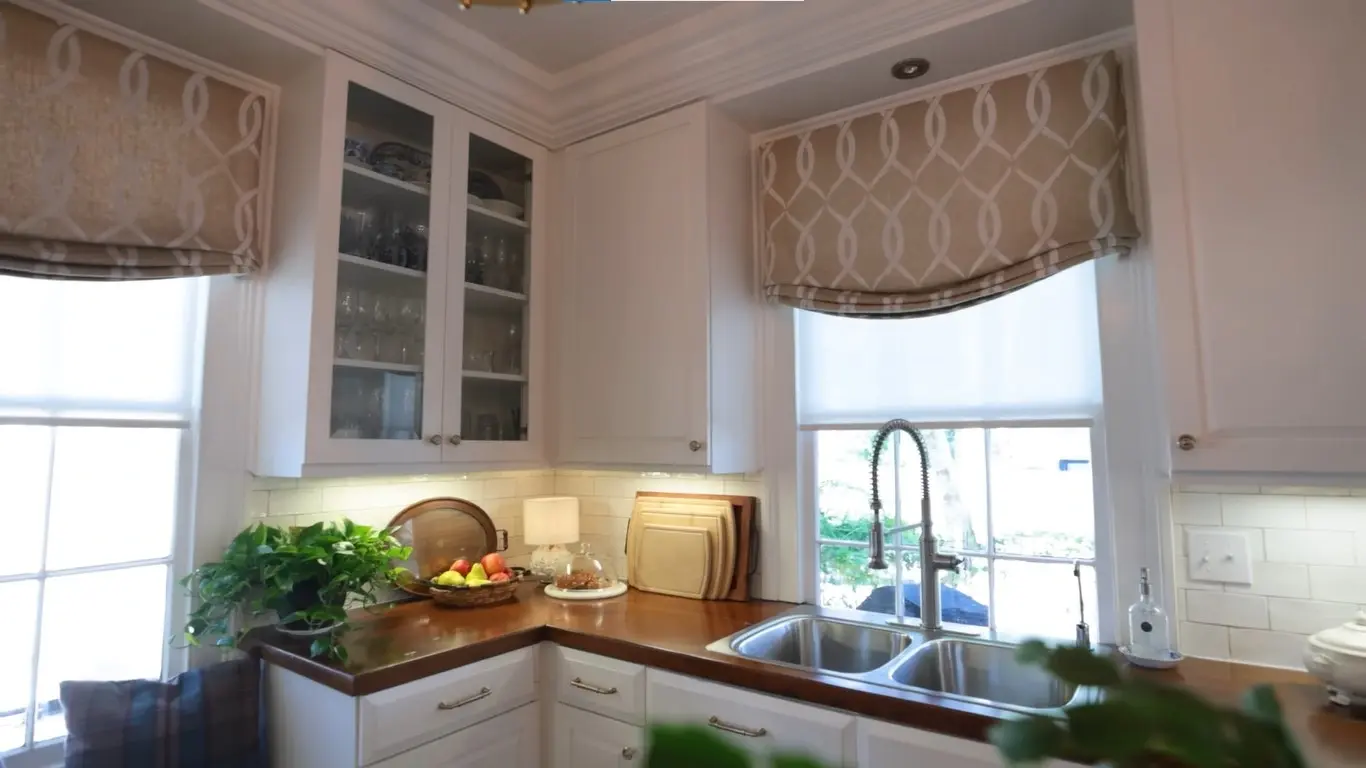
Retain and restore original floors, plaster, windows, and millwork when they are sound. New cabinetry and finishes can be designed to complement rather than compete with these elements. Concealing modern appliances behind paneled doors helps the kitchen feel integrated with the architecture.
5. Improve flow without forcing open plans
Many successful updates refine the existing footprint rather than removing walls indiscriminately. Better storage, clearer work triangles, and stronger connections to adjacent rooms or outdoor spaces often deliver more usable improvement than dramatic structural changes.
What Changes Most in a Successful Update
Layout and storage
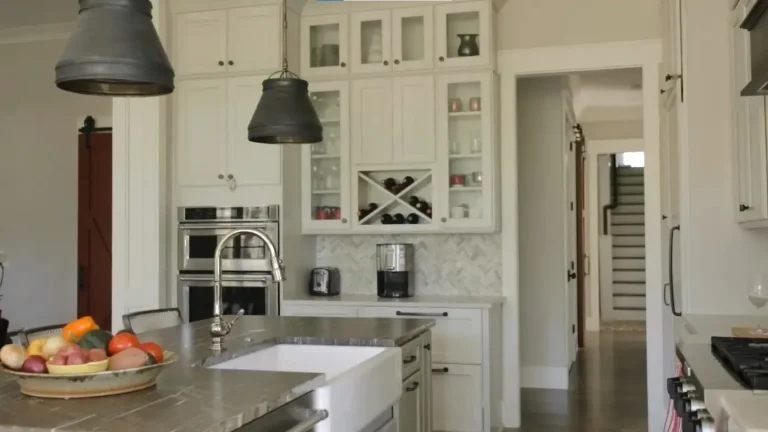
Thoughtful cabinet design, deeper drawers, and better organization transform daily use even when the overall footprint stays similar. Islands or peninsulas, when space allows, add function without overwhelming narrow rooms.
Light and surfaces
Layered lighting, reflective or light-toned surfaces, and carefully chosen colors make compact kitchens feel brighter and more open. Warm neutrals and landscape-inspired tones generally suit Charleston light better than cool, stark schemes.
Systems
Updated plumbing, electrical, and ventilation support modern appliances and safer, more efficient operation. These upgrades are often invisible yet among the most valuable.
Connection to the house
The best kitchens feel like a natural extension of the historic interiors rather than a separate modern insert. Continuity of flooring, trim proportions, and color helps achieve this.
Common Pitfalls to Avoid
Choosing cabinets or finishes based solely on appearance without regard for humidity performance leads to early failure. Inadequate ventilation leaves moisture problems unsolved. Overly trendy details can date quickly in a home whose architecture is timeless. Ignoring existing floors or millwork creates visual disconnection.
Budgeting only for finishes while underestimating the cost of proper substrate work, ventilation, and moisture control is another frequent error. Many of these issues overlap with the common mistakes in historic home renovations. Historic projects benefit from contingency for discoveries behind walls or under floors.
The Realistic Transformation
A well-executed update moves a kitchen from compromised and dated to functional, durable, and compatible with the rest of the house. This approach aligns with thoughtful ways to modernize a historic Charleston home without losing character. The “after” is not a complete erasure of the past.
It is a room that supports contemporary cooking and gathering while the architecture, materials, and climate realities of Charleston remain respected. Owners gain better storage, reliable surfaces, improved air quality, and a space that feels intentional rather than leftover. When material choices and ventilation are handled correctly, the kitchen continues to perform years later instead of showing early signs of humidity stress.
Planning Your Own Update
Start with an honest assessment of existing conditions—structure, moisture sources, original features worth keeping, and how the kitchen connects to the rest of the home. Select materials proven in coastal humidity. Design ventilation as a core system, not an afterthought. Work with professionals experienced in historic Charleston properties so decisions align with both performance and character.
The most successful projects balance modern needs with the realities of an older building in a demanding climate. That balance produces kitchens that look and function better while remaining true to the house.
Ready to Update a Historic Kitchen in Charleston?
Thoughtful planning and climate-aware material choices make the difference between a short-lived remodel and a lasting improvement. If you are considering a kitchen update in a historic home, we can help evaluate conditions, select appropriate materials, and develop a design that improves daily life while respecting the architecture. Contact us to discuss your project