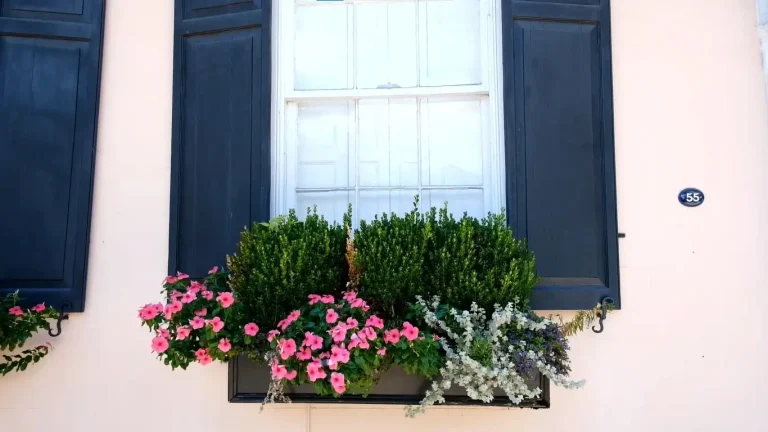
Small Bathroom Design Ideas for Historic Charleston Houses
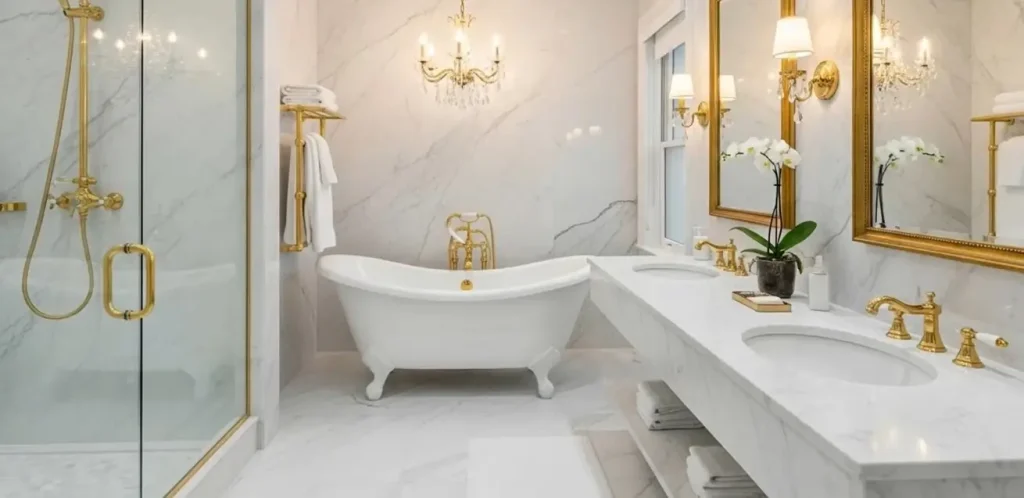
Historic Charleston houses, especially the classic single house, were never designed around modern bathrooms. Many were built long before indoor plumbing. Bathrooms were often added later—tucked into former closets, carved from hallways, or built onto piazzas. The result is frequently a compact, sometimes awkwardly shaped room with limited natural light and tight clearances.
These constraints do not have to limit comfort or beauty. Thoughtful design can turn a small historic bathroom into a functional, durable, and character-rich space that respects the house while meeting everyday needs.
Understanding the Constraints
Charleston single houses are typically one room wide facing the street, with a central stair hall and rooms arranged along the length. Floor plans are efficient but leave little spare space for oversized fixtures or expansive layouts. Tall ceilings are common and can be an asset. Windows may be few or small, and plumbing runs often follow existing walls rather than ideal modern locations.
Interior renovations generally do not require Board of Architectural Review (BAR) approval when they do not alter the exterior appearance visible from the public right-of-way. Plumbing, electrical, and finish work can usually proceed with standard building permits, though historic district rules and any preservation easements should always be confirmed. Exterior changes—new windows, vents, or additions—do trigger review.
Humidity remains a constant factor. Materials and detailing must handle moisture well so the room stays healthy and finishes last.
Layout Strategies That Work in Tight Spaces
Prioritize the wet zone. Place the shower or tub and toilet first, then fit the vanity into the remaining footprint. A corner shower or a compact neo-angle unit can free floor area. A wall-hung or floating vanity keeps the floor visible and makes the room feel larger.
Consider a wet-room approach when space is extremely limited. Continuous waterproofing and a linear drain allow the shower to share floor area with the rest of the room, eliminating a bulky enclosure. This works best with careful slope and high-quality waterproofing systems.
Use pocket or sliding doors if a swinging door steals too much clearance. In some houses, a barn-style or pocket door preserves usable floor space without altering the historic corridor.
Stack storage vertically. Tall, narrow cabinets, open shelving above the toilet, and recessed niches in shower walls put storage where floor area is scarce. Avoid deep base cabinets that project into the room.
Materials Built for Humidity and History
Porcelain tile is one of the most reliable choices for floors and wet walls. It absorbs very little water and holds up under daily use and coastal humidity. Large-format tile reduces grout lines, while matte or textured surfaces improve slip resistance. Epoxy or high-performance grout resists staining and mildew better than standard cementitious grout in steamy conditions.
Vanities perform best when built from plywood rather than particleboard or standard MDF, which can swell in high humidity. Solid-surface or quartz tops are non-porous and easy to maintain. PVC or marine-grade options exist for maximum moisture resistance in very damp locations. Paint should be a quality bathroom or mildew-resistant formula, and good mechanical ventilation—an exhaust fan properly sized and ducted to the exterior—is essential, since relying on an open window alone is rarely enough in Charleston’s climate.
Fixtures and hardware benefit from finishes that resist corrosion. Solid brass or high-quality PVD-coated pieces generally outperform thin plated finishes over time.
Design Moves That Expand the Feeling of Space
Light colors on walls and tile reflect available light and make walls recede. A continuous floor finish that runs under the vanity or into an adjacent area can visually enlarge the room. A large mirror or mirrored cabinet multiplies light and depth.
Glass shower panels or a frameless enclosure keep sight lines open. Avoid heavy, opaque curtains that close the space down. If a window exists, keep treatments minimal so natural light reaches as far as possible.
Scale fixtures carefully. A compact but well-proportioned vanity and a right-sized mirror look intentional rather than cramped. Overly large statement pieces can overwhelm a small room.
Respecting Historic Character
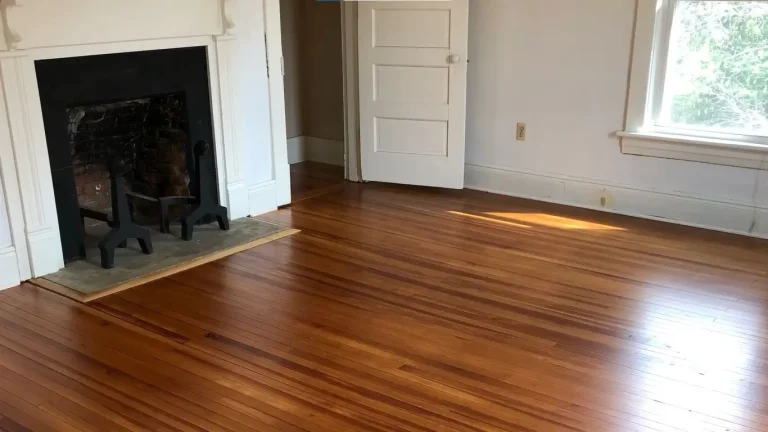
Preserve original features when they remain—heart-pine floors outside the wet zone, existing moldings, or period hardware. New work can echo the house’s proportions and materials without strict period reproduction. Simple tile patterns, classic subway or hexagonal shapes, and restrained color palettes often feel more at home than trendy, high-contrast schemes.
When original floors cannot stay in the wet area, a transition detail that acknowledges the change keeps the relationship honest. Concealed modern systems (ventilation, lighting, plumbing) allow the room to function well while the visible surfaces carry the historic language.
Common Pitfalls to Avoid
Common mistakes include choosing particleboard or low-grade MDF cabinetry that swells in humidity, skipping proper waterproofing or ventilation, and selecting slippery polished tile for floors. Crowding the room with too many accessories or oversized fixtures is another frequent error. Ignoring existing structural or plumbing limitations that force awkward placements can also undermine the design.
Working with a designer or contractor experienced in historic Charleston homes helps navigate these issues and select materials that perform in the local climate.
A Practical Path Forward
Measure the existing room carefully, including door swings, window locations, and plumbing positions. Decide which elements are fixed and which can move. Prioritize moisture management and clearances, then refine finishes and details so the room feels settled in the house rather than imposed on it.
A small bathroom in a historic Charleston house can be both practical and beautiful. The best solutions work with the architecture, respect the climate, and use every inch deliberately.
Planning a Bathroom Update in a Historic Charleston Home?
Compact bathrooms benefit from careful planning and materials chosen for humidity and daily use. If you are ready to improve a small bath while honoring the character of your house, we can help develop a clear, workable design. Contact us to discuss your project.